Skip Main Navigation

Floorplans


Ashton Corner

Slide 1
Modern open-plan living space, kitchen with wooden cabinets, & a living room with a sliding glass door with vertical blinds.
Living room with light carpet, walls, and trim with a view into the dining area and kitchen
Spacious, empty apartment interior with light walls, carpeted floor, and a visible kitchen area.
Modern apartment kitchen with black appliances, wood shaker style cabinets, and white walls.
Kitchen with wood-style floors, light stone-inspired counters, a double bowl sink with sprayer faucet with a half wall above
Pantry with a swing door and wire shelving
fully equipped apartment kitchen with black appliances, wood-style cabinets, and wood-style floors
Empty apartment room with beige carpet, white walls, and a large window with closed blinds.
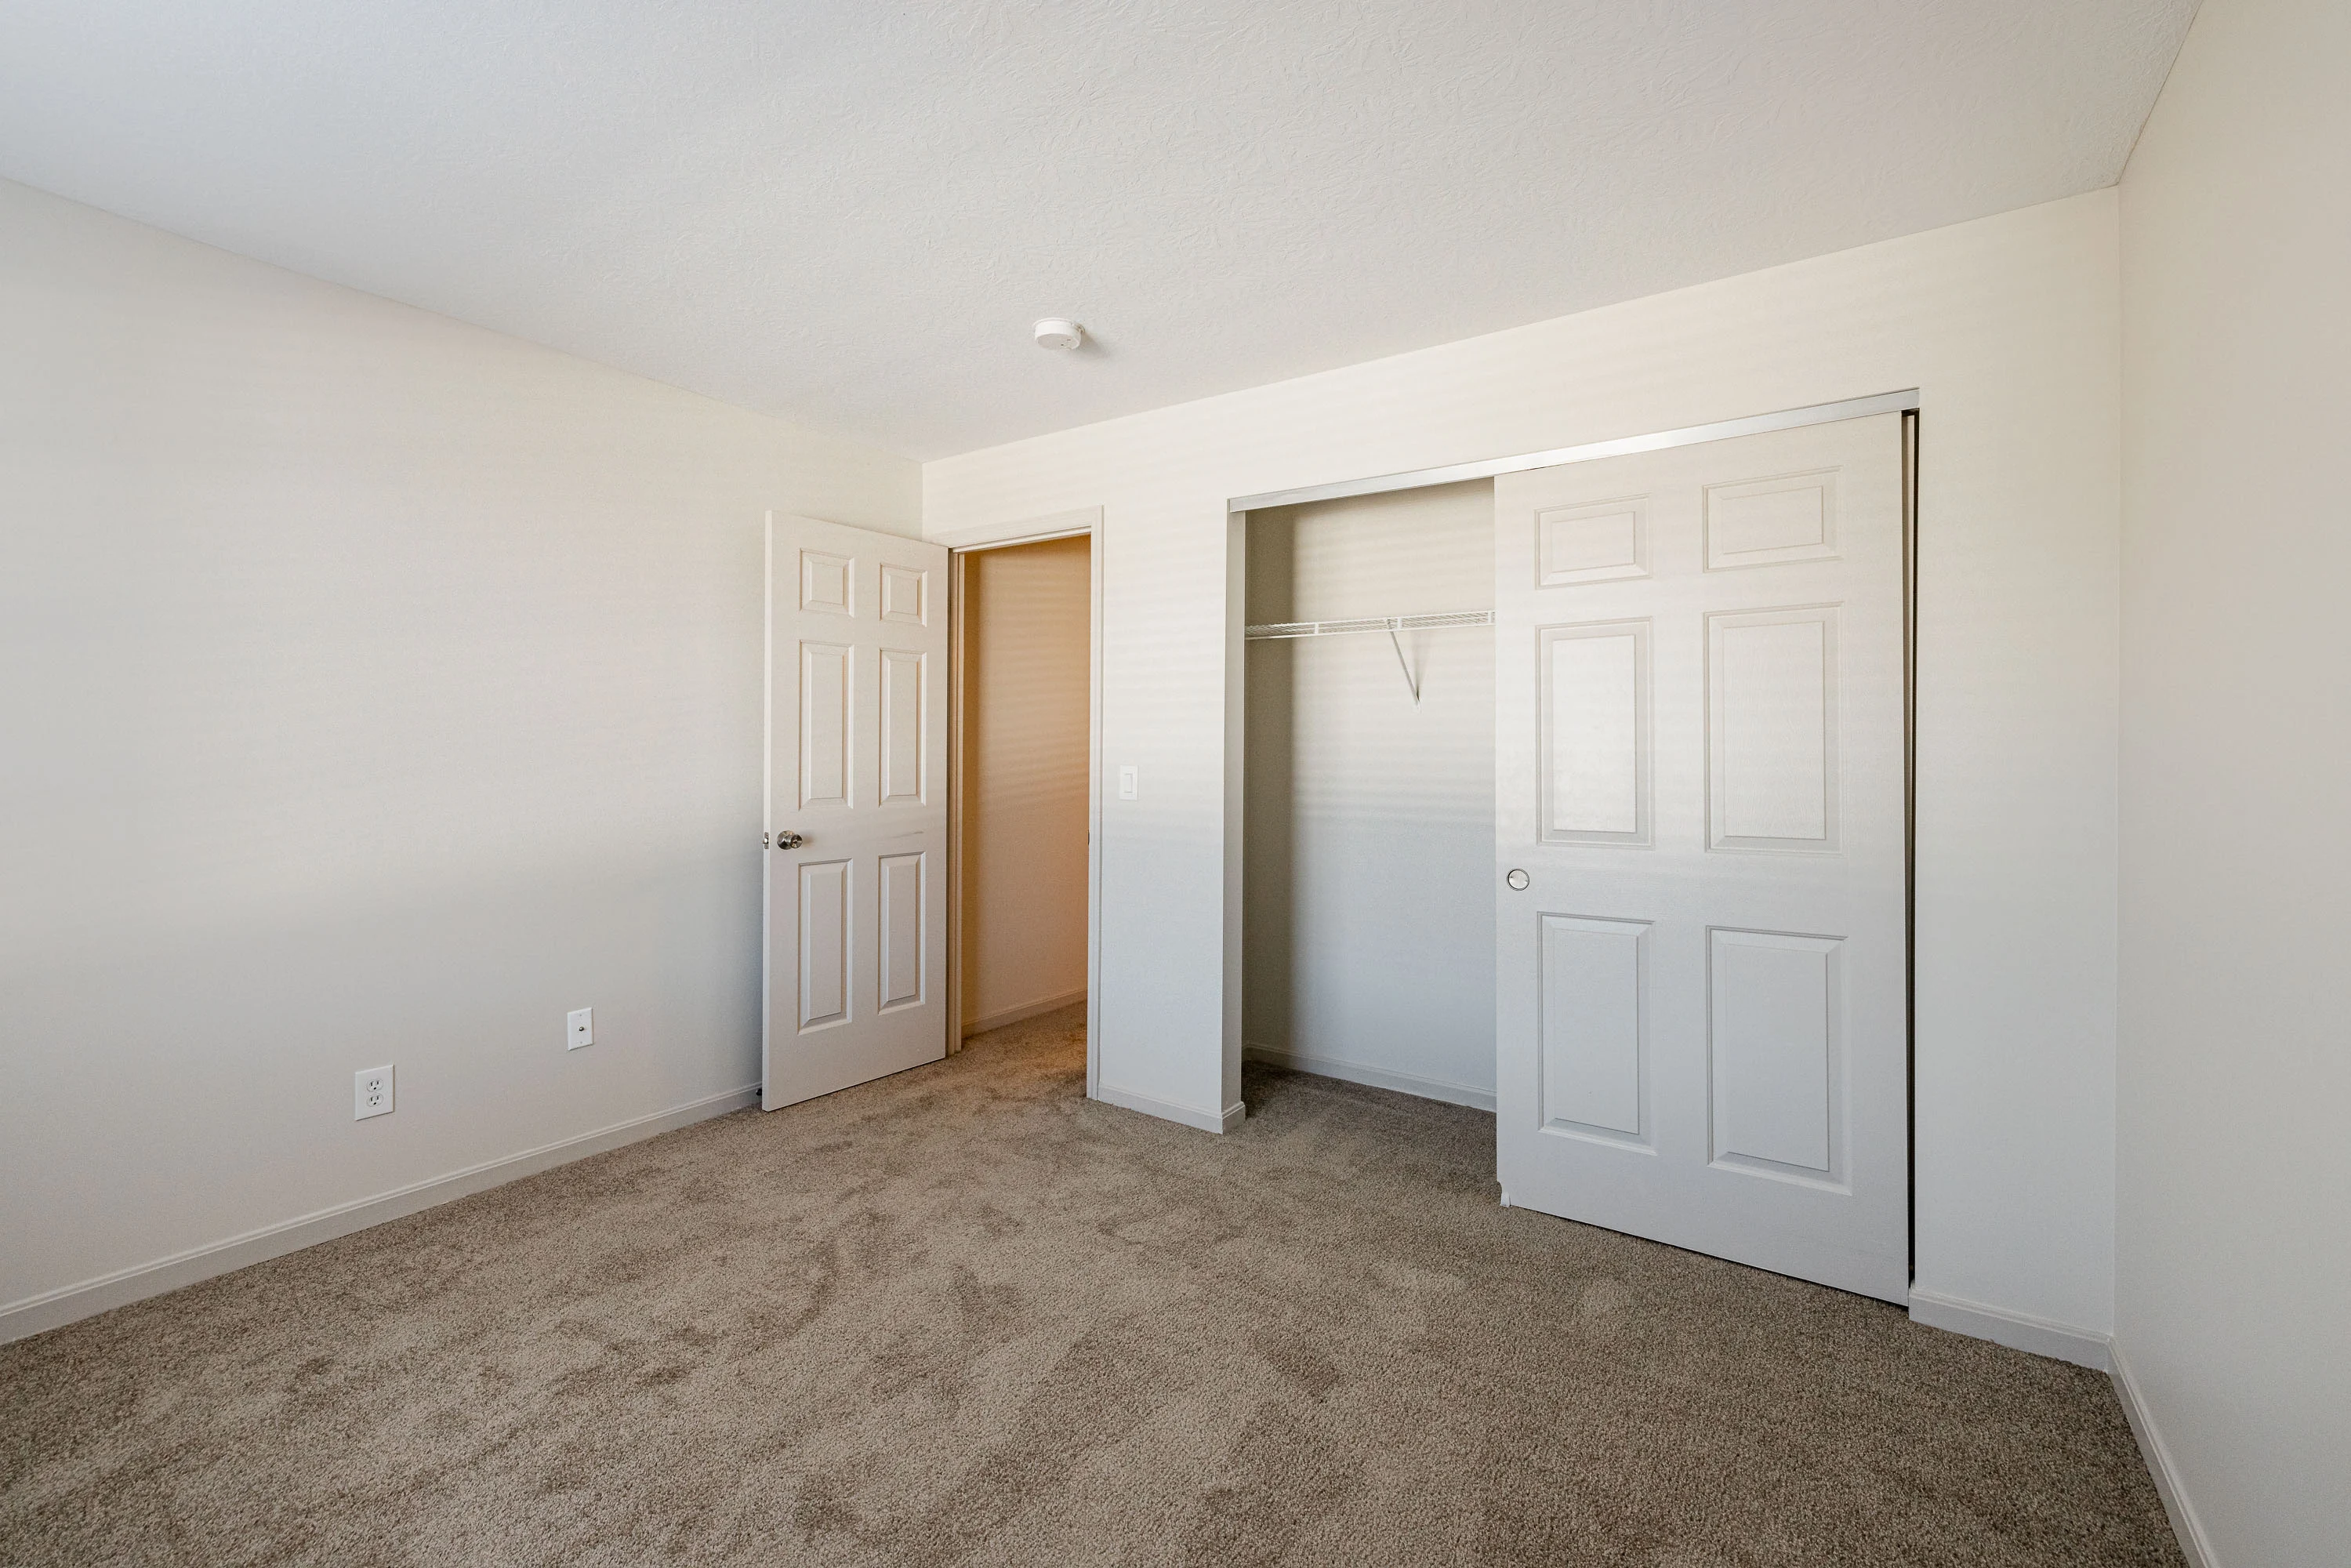
Bedroom with a long closet with sliding doors and a wire shelf next to the entry door.
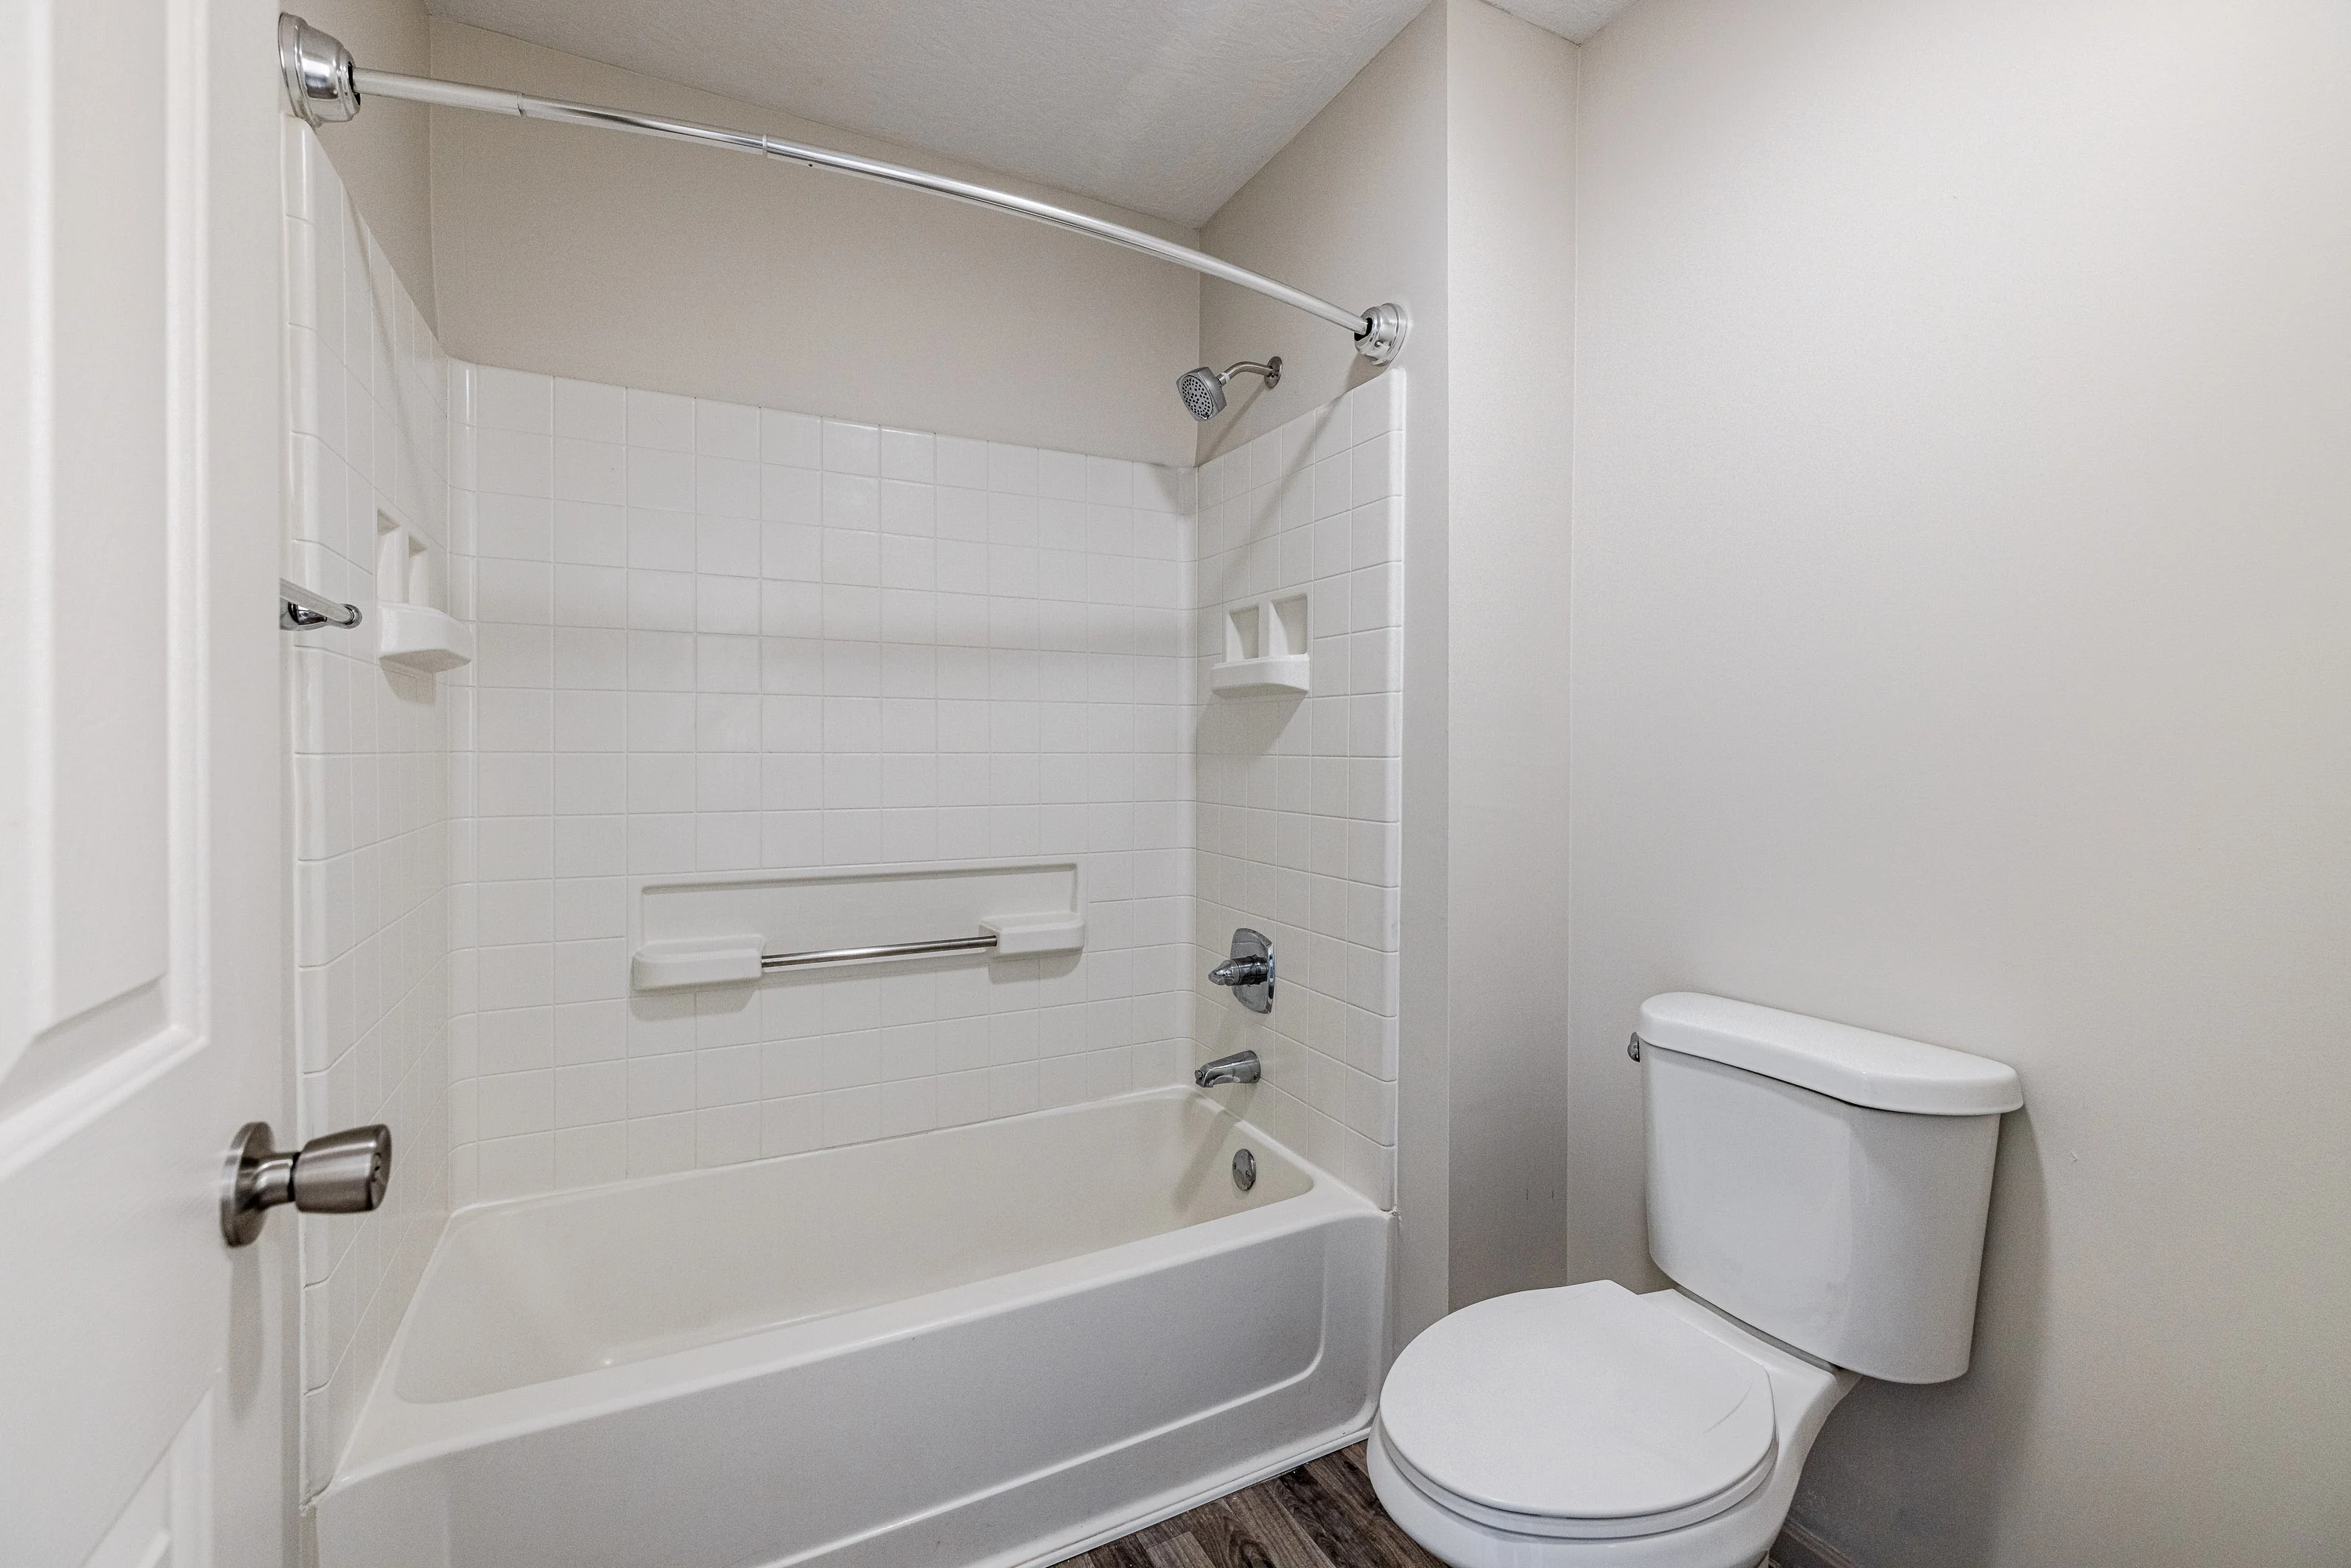
Bathroom with clean white fixtures, shower/tub combo with a curtain rod next to the toilet and a vanity with a large mirror.
Modern apartment bathroom with white walls, single vanity, and toilet, and wood-style floors
Bright, empty apartment room with carpet and a large window with blinds.
Spacious, empty apartment interior with light carpet, white walls, and open doors leading to other rooms.
Empty walk-in closet with metal shelving in a clean, bright apartment.
Modern apartment bathroom with white countertop, dark cabinets, doorway leading to a shower with glass door and the toilet
Modern apartment bathroom with a white toilet and a sliding glass-door shower stall.
Bathroom with a large mirror, a long vanity with dark wood cabinets and drawers with a single sink, and bright lighting above
Laundry room with white walls, wooden flooring, and a single wire shelf above the washer and dryer hookups
Apartment patio with sliding glass door to a concrete patio with brick wall, overlooking a grassy area
Ashton Corner Floorplan Diagram

Belmont Corner

Slide 1
Modern apartment living room with a gray sofa, glass coffee table, and tasteful decor under soft lighting.
Bright, modern apartment living room with couch, armchair, TV, and glass coffee table, with natural light from balcony door.
Bright, clean apartment bathroom with shower curtain, white tub, toilet, and vanity with mirror.
Modern apartment bathroom with wood flooring, white toilet, vanity with sink, and a framed art piece visible through the doorway.
Modern bedroom with a large bed, grey walls, patterned curtains, and a framed artwork above a wooden dresser.
Bright apartment bedroom with a large bed, gray walls, dresser with a lamp, and an open closet door.
Modern apartment bathroom with blue vanity, mirror, walk-in shower, and toilet, showcasing clean lines and neutral colors.
Modern apartment bathroom with white walls, toilet, and glass-walled shower.
Modern apartment bathroom with double vanity, large mirror, and white walls.
Modern bedroom in an apartment with a blue accent wall, queen-sized bed, patterned curtains, and framed artwork.
Bright, cozy bedroom with a large bed, stylish chair, dresser, abstract wall art, and view into adjacent kitchen area.
Empty walk-in closet with wall-mounted shelves in a clean, modern apartment.
A tidy laundry room within an apartment featuring a washer, dryer, and a shelf with detergent bottles.
Apartment balcony with sliding glass door, wooden flooring, white railing, and an outdoor light fixture.
Bright, spacious apartment interior with carpeted flooring and open layout, featuring a kitchen and doorway to hallway.
Modern apartment interior featuring an open layout, carpeted living area, and a kitchen with dark cabinets and appliances.
Modern kitchen with wooden cabinets, stainless steel appliances, and marbled countertops in a well-lit apartment.
Modern kitchen featuring dark cabinetry, marbled countertops, and stainless steel appliances in an inviting apartment setting.
An open pantry with wire shelving and a closed door in an apartment kitchen.
Spacious, vacant living room with neutral walls, large windows, and soft carpet, perfect for personalizing a new apartment.
Spacious, carpeted apartment living area with open layout connecting to a kitchen, featuring neutral wall colors.
Bright, spacious apartment bedroom featuring beige walls, a window with blinds, and plush carpet flooring.
Spacious bedroom with beige carpet, light walls, and two doors leading to closets. Natural light fills the space.
Modern bathroom featuring a bathtub, shower, vanity with sink, and neutral-colored walls.
Modern bathroom featuring a sink with mirror, wooden cabinet, toilet, and neutral-colored walls.
Spacious apartment interior featuring an open layout, carpeted living area, and a view of the kitchen.
Bright hallway leading to an apartment entrance, featuring a closet space and neutral-colored walls and flooring.
A clean, empty laundry room featuring a wire shelf, washer and dryer connections, and light-colored walls.
Bright, empty apartment bedroom with light-colored walls, carpeted floor, and a window with blinds.
Spacious apartment interior featuring neutral walls, carpeted flooring, and well-lit entryways.
Spacious apartment closet featuring multiple wire shelving units against a neutral-colored wall.
Bright and clean bathroom featuring a bathtub, shower, and a toilet with neutral wall colors.
Modern bathroom with a spacious countertop, dual sinks, and a large mirror, featuring soft lighting and neutral colors.
A sunny apartment balcony with a wooden floor and sliding glass doors overlooking greenery.
Belmont Corner Floorplan Diagram

Belmont Standard

Slide 1
Spacious apartment interior featuring a carpeted living area, kitchen access, and a doorway leading to a closet.
Cozy apartment interior featuring a spacious living area and a modern kitchen with light-colored walls and carpeted flooring.
Modern kitchen featuring dark wood cabinets, stainless steel appliances, and marbled countertops with a spacious layout.
Modern apartment kitchen featuring black appliances, wood cabinetry, and marbled countertops with a cozy layout.
An empty closet with white wire shelves next to a black refrigerator in an apartment kitchen.
Spacious, empty apartment living room with large sliding glass doors and neutral-colored walls and carpeting.
Spacious apartment interior featuring carpeted living area and a modern kitchen with appliances in the background.
Spacious apartment interior with carpeted living area, bright windows, and a modern kitchen design.
A doorway leads to an organized closet with wire shelving, featuring a neutral color scheme in an apartment.
Entryway of an apartment featuring a closet space and wooden flooring, with a front door and natural lighting.
Empty laundry area in an apartment, featuring a wall-mounted drying rack and utility connections on the wall.
Bright, empty apartment room with beige carpet and a window dressed with white blinds. Perfect for personalization.
Bright, empty apartment bedroom featuring beige walls, carpeted floor, and double closet with sliding doors.
Modern bathroom featuring a bathtub, shower, sink with cabinetry, and neutral-colored walls.
Modern bathroom with a single sink, large mirror, and neutral-colored walls. Features include a spacious layout and wooden flooring.
Spacious apartment bedroom with light gray carpet, bright natural light from window, and neutral-colored walls.
Spacious empty apartment living area with light-colored walls and carpet, featuring open doorway and kitchen access.
Spacious closet with wire shelving and a door, ideal for organization and storage in an apartment.
Modern bathroom featuring a glass shower, toilet, and vanity with a mirror, set against neutral-toned walls.
Modern bathroom features a double sink vanity with sleek fixtures, a large mirror, and a neutral color palette.
Spacious apartment balcony with sliding glass doors and wooden deck, offering views of the surrounding area.
Belmont Standard Floorplan Diagram

Ashton Standard

Slide 1
Spacious apartment interior with wood-style floors, large windows, and a kitchen area visible in the background.
Spacious apartment interior featuring light walls, wood-style flooring, and an open layout with a kitchen in view.
Spacious apartment interior featuring light-colored walls, wood-style floors, and an open kitchen layout.
Bright and spacious apartment living area with light wood-style floors and large windows featuring vertical blinds.
Spacious apartment interior featuring wood-style flooring, large windows, and entryway leading to other rooms.
Kitchen with stone-inspired countertops, stainless steel sink, and dark cabinetry setting.
Apartment kitchen featuring dark cabinetry, stainless steel appliances, and a spacious layout.
Kitchen featuring dark appliances, stone-inspired countertops, and open floor plan leading to a bright living area.
Kitchen with stone-inspired countertops, double sink, and dark cabinetry, leading to a spacious living area.
A clean closet featuring four metal wire shelves against a plain wall.
Spacious apartment interior with light-colored walls and a window with blinds, showcasing carpeted flooring.
Spacious apartment interior featuring light-colored walls and plush carpet, with a doorway leading to a bathroom.
Spacious apartment room with light-neutral walls and carpet, featuring a doorway leading to a bathroom.
Apartment closet featuring two wire shelving units, ideal for organization and storage.
Bathroom featuring a glass shower, light color toilet, and dark wood-style vanity with a simple, clean design.
Bathroom featuring a double-sink vanity, large mirror, and neutral walls, enhancing a spacious feel.
Closet with light color wire shelving and a closed door, offering ample storage space within an apartment.
A bright bedroom featuring light-colored walls, carpeted flooring, and a large window with blinds.
Spacious bedroom with light-colored walls, carpeted floor, and a closet with sliding doors.
Bathroom featuring a bathtub with shower, toilet, and neutral-colored walls.
Bathroom featuring a sleek vanity with a mirror, neutral walls, and contemporary light fixtures.
Laundry room with a wall-mounted shelf and a wall outlet, featuring neutral-colored walls and flooring.
Ashton Standard Floorplan Diagram

Concord

Slide 1
Spacious apartment interior with wood-style floors, large windows, and a kitchen featuring dark appliances.
Bright, open apartment interior featuring flooring, a kitchen space, and ample natural light.
Apartment kitchen featuring dark wood-style cabinets, stainless steel appliances, and a sleek countertop. Bright and spacious.
Kitchen with wood-style cabinets, stainless steel appliances, and a sleek countertop, featuring an open layout.
Interior view of an closet with a light color door and wire shelving units against a neutral wall.
Kitchen featuring dark appliances, light wood-style cabinetry, and a spacious layout leading to an open living area.
Bright apartment bedroom featuring light neutral carpet, a closet, and a window with blinds. Ideal for personalization.
Spacious, carpeted bedroom featuring a closet and doorway leading to a bathroom, with neutral-colored walls.
Bathroom featuring a tub/shower combo, clean light color walls, and a sleek vanity with a large mirror.
Bright and bathroom featuring a vanity with a mirror, toilet, and neutral-toned walls and flooring.
Bright apartment room with light-colored walls, a window with blinds, and plush carpet flooring.
Spacious apartment interior with neutral carpet, neutral walls, and a doorway leading to a bathroom.
Spacious closet with wire shelving, featuring a clean design and plush carpet flooring.
Bathroom featuring a glass shower, a sleek vanity with double sinks, and a stylish toilet in a neutral color scheme.
Bathroom featuring a toilet, sink with a mirror, and an open doorway leading to a carpeted bedroom.
Bright, cozy apartment balcony with a screen door, wooden floor, white railings, and a view of greenery.
Concord Floorplan Diagram

Drakewood

Slide 1
Spacious, empty apartment interior with modern kitchen, light wood-style floors, and large window with blinds.
Spacious, empty apartment interior with wood-style floors, white walls, and a view into the kitchen area with modern appliances.
Modern kitchen in an apartment featuring black appliances, wood-style cabinets, and granite countertops.
Modern kitchen in an apartment with wood-style cabinets, black appliances, and neutral flooring.
White pantry with wire shelving and a bi-fold door
Modern kitchen in an apartment with black appliances, wood-style cabinets, and light wood-style flooring.
Bright, empty apartment bedroom with carpet, a large window with blinds, and white walls.
Empty apartment bedroom with light carpet, white walls, and an open closet door.
Modern apartment bathroom with white fixtures, wood-style vanity, and a large mirror.
Modern apartment bathroom with white interior, a vanity sink, a mirror, and a open door leading to another room.
Empty apartment bedroom with gray carpet, white walls, and a single window with blinds.
Bright, empty apartment bedroom with light carpeting, white walls, and an open door leading to another room.
Empty walk-in closet with carpeted floor and built-in wire shelves in a modern apartment.
Balcony featuring a sliding glass door with a screen, wooden decking, and one brick wall
Drakewood Floorplan Diagram

Enclave

Slide 1
Spacious apartment interior with light-colored walls, kitchen, and wood-style floors, featuring ample natural light.
Apartment interior featuring light neutral walls, wood-style flooring, and an open layout with a kitchen.
Bright apartment living room with light-colored walls, wood-style flooring, and sliding glass door to patio.
Kitchen featuring stainless steel appliances, dark cabinetry, and a pantry closet with a spacious countertop area.
Kitchen featuring dark cabinetry, stainless steel appliances, and ample storage with a pantry closet.
Apartment kitchen featuring dark cabinets, a dark stove, microwave, and stone-inspired countertops, with open living space.
Apartment kitchen featuring dark cabinets, stainless steel sink, and open layout leading to the living area.
A clean closet with four wire shelves, providing organized storage space, located within an apartment.
Cozy apartment bedroom with carpeted floor, natural light from a window, and a closet with sliding doors.
Spacious, carpeted apartment bedroom featuring a closet and neutral-colored walls, with doorways leading to other rooms.
Bathroom featuring a light color toilet and a glass shower enclosure with neutral-toned walls.
Bathroom with a vanity, large mirror, two faucets, and stylish lighting against a neutral wall.
Spacious apartment room with light neutral walls, carpeted floor, and a window providing natural light.
Spacious apartment bedroom with light walls, carpeted floors, and a closet, featuring doorways to additional rooms.
A spacious closet featuring light color wire shelves for easy organization and storage.
A brick exterior apartment porch with sliding glass doors and a small green plant beside it.
Patio area with sliding glass doors, featuring brick walls and outdoor greenery in a residential apartment setting.
Enclave Floorplan Diagram

Forester

Slide 1
Empty apartment interior with carpeted floor, white walls, and sliding door leading to a balcony.
Spacious, empty apartment interior with beige walls, carpeted floor, and an open doorway leading to the kitchen.
Spacious living room with beige carpet, white walls, a closed front door, and large window with vertical blinds.
Kitchen with a long window with blinds, light walls, and wood-style flooring
Modern kitchen in apartment with wooden cabinets, black appliances, and tile backsplash.
Kitchen with black appliances and shaker-style cabinets
Modern apartment bathroom with a white toilet, wooden vanity, large mirror, and wood-style floors.
Modern white tiled bathroom with a shower-bathtub combo with a curtain rod and chrome-style fixtures
Modern bathroom with white walls, large mirror, single sink vanity, and a toilet.
Empty, bright apartment room with carpet, a window with blinds, and white walls
Empty apartment interior withlight walls, beige carpet, and open doors leading to adjacent rooms.
Spacious, empty walk-in closet with multiple white wire shelves in a clean, bright apartment.
Sliding glass door of an apartment with a brick wall exterior and an outdoor light fixture.
Forester Floorplan Diagram